
Kathie Hogg
REALTOR®


Kathie Hogg
Call: (804) 317-0960
BEDS4
BATHS2 full
SQUARE FEET1,326
MLS#2602603
STATUSActive
PROPERTY TYPEResidential - Single Family
SUBDIVISIONBeechwood
Property Description
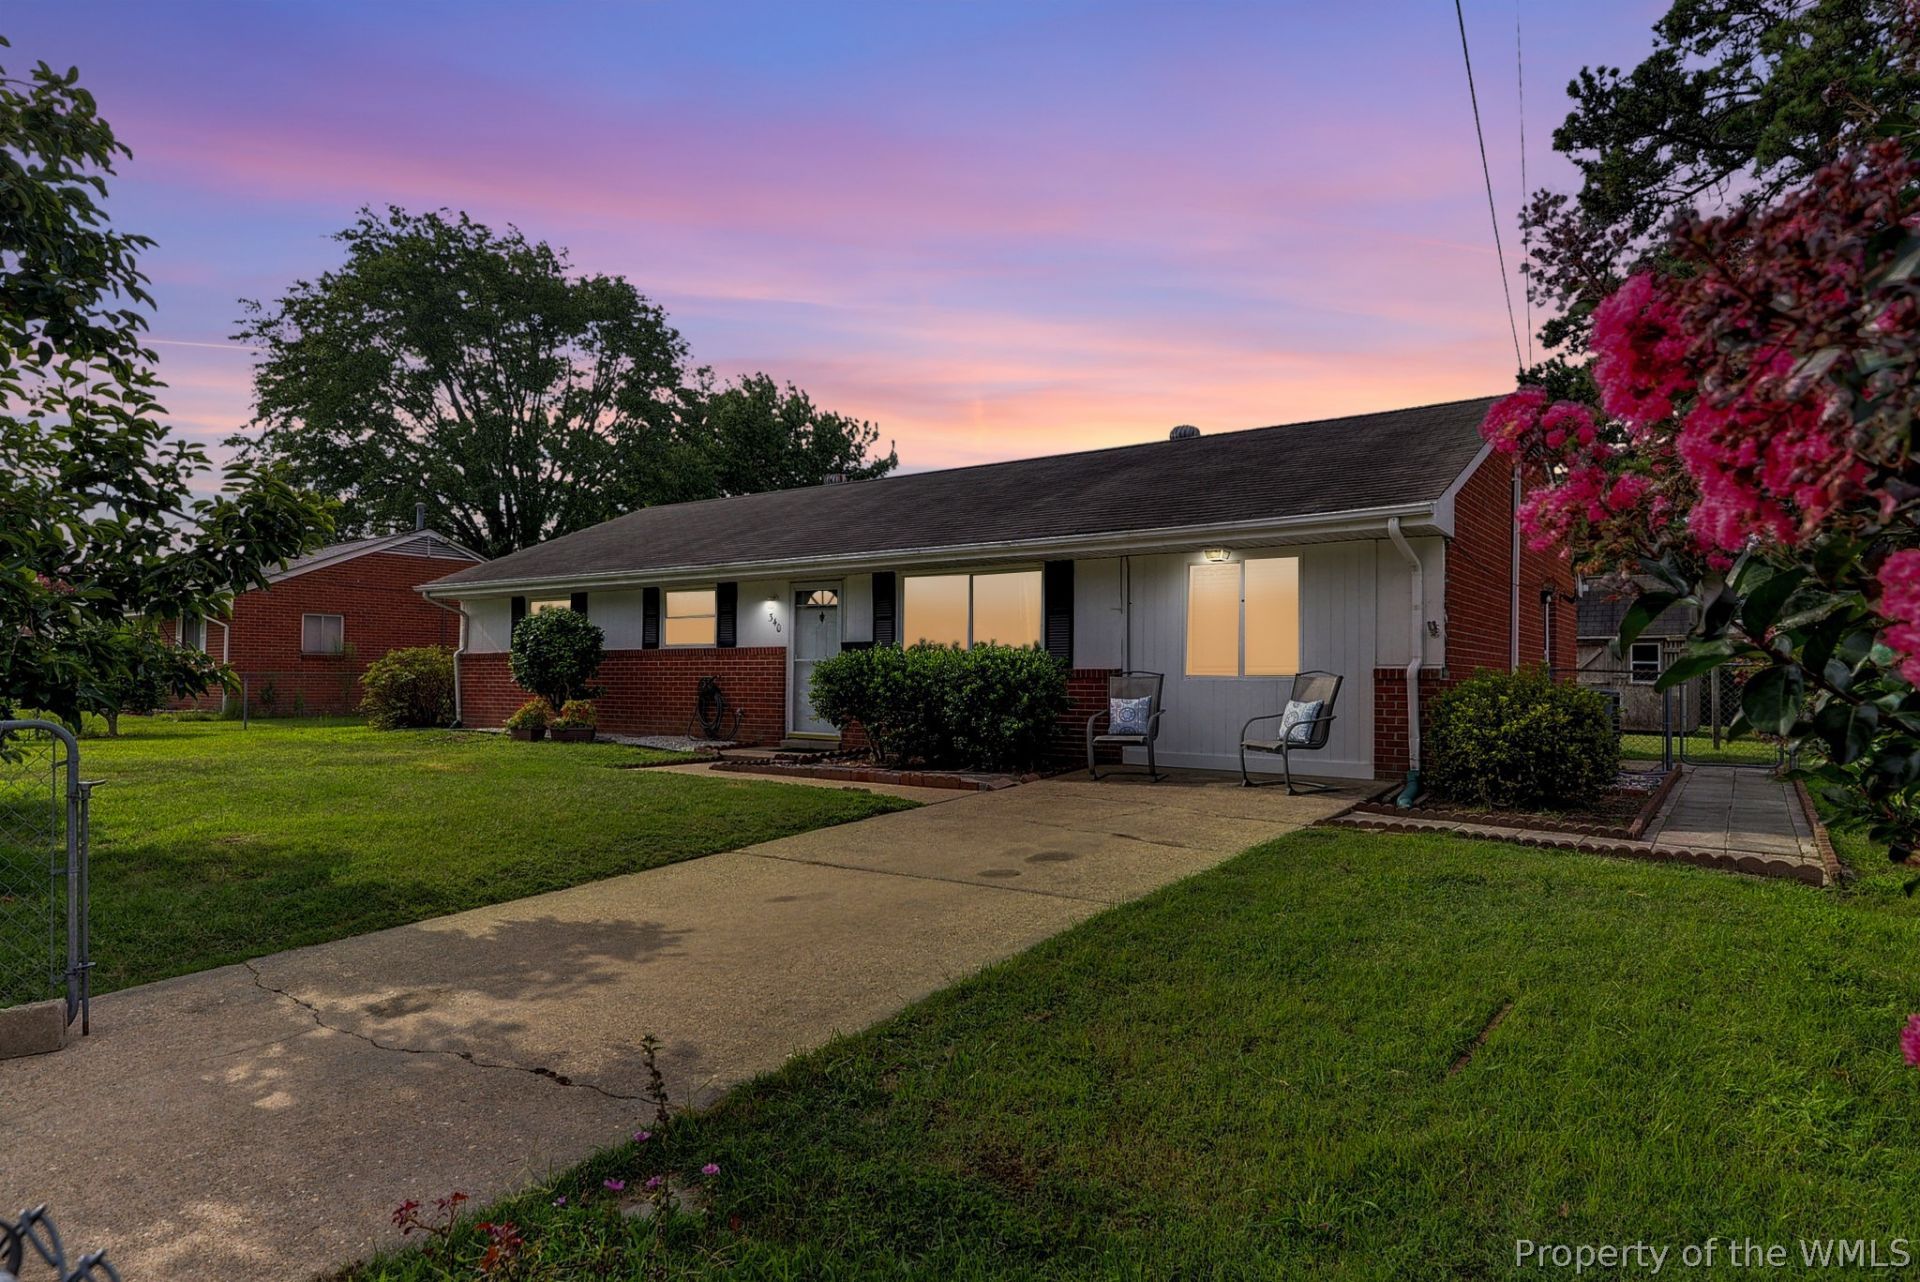
Fully fenced 4 bed, 2 bath mostly brick rancher w/ driveway sitting on .23 acres. Parquet, ceramic tile, & 2026 LVP flooring. Sheds, mature fig tree & mature persimmon trees. 2023 granite kitchen countertops and cabinets. 2021 water heater & 2016 heat pump & AC. Not in a flood zone nor hurricane evacuation zone (HEZ). Over 99/100 of properties in 2 adjacent cities are in HEZ's. .4 mi to shops and restaurants. .7 mi to Denbigh Community Center including indoor & outdoor basketball courts, shaded outdoor exercise equipment, shaded playground, indoor exercise equipment ($55/yr), & much more. .9 mi to Stoney Run Athletic Complex & Park including lake, soccer field & 5 baseball fields. 1 mile to large shopping, activities, etc. area. 1.1 mi to Grissom library, 1.3 mi to Food Lion, 2.1 mi to Denbigh Boat Ramp & fishing pier, 2.3 mi to Ft. Eustis, 2.9 mi to Trader Joe's, 3.8 mi to York County. Don't miss the 3D tour & area photo captions w/ proximity of house to each amenity & more details on MLS!
Property Features
Property Type: Residential - Single Family
Cooling: Central Air, Heat Pump
Garage: 2
Heating: Electric, Heat Pump
Home Style: Ranch
Lot Size: 0.23 Acres
Roof Type: Asphalt, Shingle
Stories: 1.0
Taxes: $2,845
Year Built: 1964
Amenities
Ceiling Fan(s)
Eat-in Kitchen
Granite Counters
Pull Down Attic Stairs
Window Treatments
Lighting
Storage
Paved Driveway
Feature Descriptions
Appliances: Dryer, Dishwasher, Exhaust Fan, Electric Cooking, Electric Water Heater, Disposal, Range, Refrigerator, Range Hood, Stove, Water Heater, Washer
Community Features: Park
Door Features: Storm Door(s)
Exclusions: microwavehardware for curtains
Exterior: Brick, Drywall, Frame, Wood Siding
Fencing: Chain Link, Full
Flooring: Laminate, Parquet, Tile, Vinyl, Wood
Laundry: Washer Hookup, Dryer Hookup
Lot Dimensions: 79.17 x 136.11 x 68 x 138
Parcel#: 097.00-01-26
Parking: Driveway, Off Street, Paved
Parking Notes: Driveway, Off Street, Paved
Patio/Porch: Stoop
Pets Allowed: Chickens OK, Yes
Security: Smoke Detector(s)
Sewer: Public Sewer
Water: Public
Window: Screens, Window Treatments
Local Schools
High School: Denbigh
Middle School: Mary Passage
Elementary School: Stoney Run
Listed By / Shown By
Listed By
Agency Name: Garrett Realty Partners
Agency Phone: (757) 534-7500
Shown By
Agent Name: Kathie Hogg
Agent Phone: (804) 317-0960
Agency Title: Napier Realtors ERA

Estimate Your Payment
Estimated Payment
$ 954.49 per month $634.29 Principal & Interest $237.08 Property Tax $83.13 Homeowner's InsuranceChange Payment Information

Kathie Hogg
Office: (804) 747-7653
Cell: (804) 317-0960
Email Me
West End Office
Main Phone: (804) 747-7653
100 Eastshore Drive
Suite 105
Glen Allen, VA 23059
100 Eastshore Drive
Suite 105
Glen Allen, VA 23059
© 2022 Napier Old Colony Realtors Inc, dba Napier Realtors ERA. All rights reserved.
ERA® and the ERA logo are registered service marks owned by ERA Franchise Systems LLC. Napier Realtors ERA fully supports the principles of the Fair Housing Act and the Equal Opportunity Act. Each franchise is independently owned and operated. Any services or products provided by independently owned and operated franchises are not provided by, affiliated with or related to ERA Franchise Systems LLC nor any of its affiliated companies.
Privacy Policy / DMCA Notice / ADA Accessibility


This site is hosted, designed and copyright
© 1994 - 2026 by
Delta Media Group, Inc. -- Patent Pending --
Agency License Information: A licensed real estate firm in the state of Virginia.