
Kathie Hogg
REALTOR®


Kathie Hogg
Call: (804) 317-0960
BEDS5
BATHS3 full
SQUARE FEET3,756
MLS#2602642
STATUSActive
PROPERTY TYPEResidential - Single Family
SUBDIVISIONWindsor Forest
Property Description
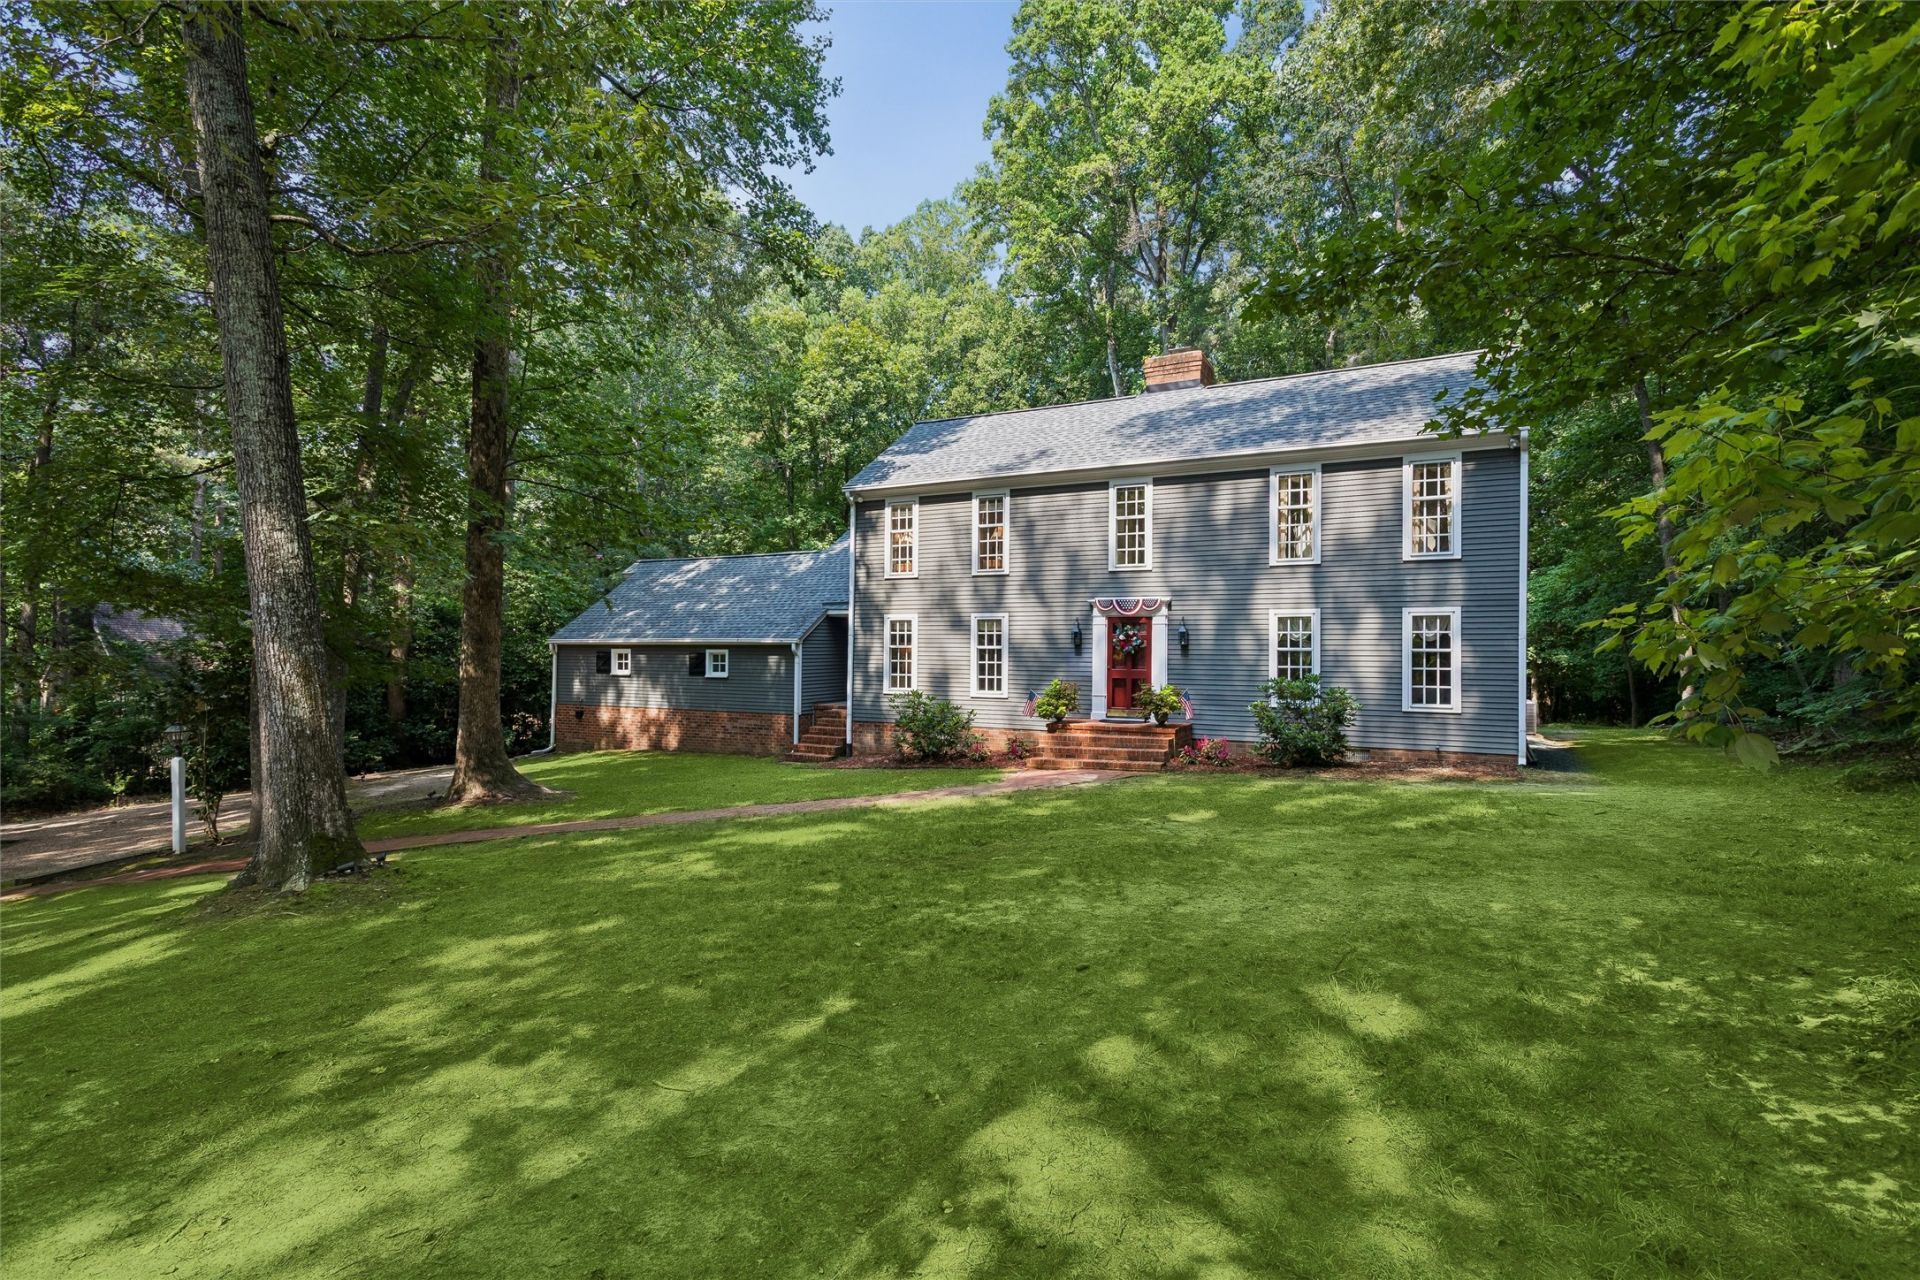
Welcome to one of Williamsburgâ??s most sought-after neighborhoodsâ??Windsor Forestâ??where mature trees, spacious homesites, and an active yet voluntary community association create an exceptional place to call home. Residents may enjoy optional neighborhood amenities including a swimming pool, clubhouse, tennis and pickleball courts, plus a variety of community activities. Offering approximately 3,500 square feet, this classic two-story home combines timeless character with a highly functional floor plan designed for todayâ??s lifestyle. The expansive kitchen features abundant cabinetry, generous workspace, and a center island that opens seamlessly to the inviting family room with a beautiful brick fireplace. Just beyond, the light-filled sunroom overlooks the peaceful backyard, providing the perfect place to relax or entertain year-round. Formal living and dining rooms offer additional flexibility for gatherings, a home office, or everyday living. A first-floor bedroom with an adjacent full bath is ideal for guests, multigenerational living, or anyone seeking first-level accommodations.Upstairs, the spacious primary suite offers comfort and privacy, while the additional bedrooms provide ample space for family and visitors. A standout feature is the enormous bonus room, offering endless possibilities as a media room, recreation room, fitness area, home office, playroom, or combination of uses.Outdoor living is equally impressive with a spacious deck overlooking the large, level backyardâ??perfect for entertaining, gardening, play, or simply enjoying the peaceful wooded setting. The generous homesite provides the privacy and space that have made Windsor Forest such a desirable neighborhood.Additional highlights include hardwood flooring, abundant storage, an oversized two-car garage, and a flexible floor plan that easily adapts to changing needs.Conveniently located just minutes from Colonial Williamsburg, William & Mary, New Town, shopping, dining, and premier medical facilities, this home offers the perfect blend of neighborhood charm and everyday convenience. If youâ??ve been searching for a spacious home with classic Williamsburg character, an outstanding floor plan, and an exceptional neighborhood setting, this Windsor Forest property is ready to welcome you home.
Property Features
Property Type: Residential - Single Family
Basement: Crawl Space
Cooling: Heat Pump
Fireplaces: 2
Garage: 2 car attached
Heating: Electric, Heat Pump
Home Style: Colonial, Two Story, Saltbox
Lot Size: 0.71 Acres
Roof Type: Asphalt, Shingle
Stories: 2.0
Taxes: $4,509
Year Built: 1975
Amenities
Attic
Beamed Ceilings
Bookcases
Built-in Features
Ceiling Fan(s)
Dining Area
Separate/Formal Dining Room
Kitchen Island
Laminate Counters
Pantry
Recessed Lighting
Skylights
Solar Tube(s)
Tile Countertop
Tile Counters
Walk-In Closet(s)
Deck
Feature Descriptions
Appliances: Double Oven, Dryer, Dishwasher, Electric Water Heater, Gas Cooking, Disposal, Microwave, Range, Refrigerator
Community Features: Basketball Court, Common Grounds/Area, Clubhouse, Playground, Pool, Sports Field, Tennis Court(s)
Exterior: Aluminum Siding, Brick, Drywall, Frame
Fencing: Partial
Fireplace: Masonry, Wood Burning
Flooring: Carpet, Tile, Wood
Laundry: Washer Hookup, Dryer Hookup
Parcel#: 32-3-06-0-0011
Parking: Attached, Garage, Garage Door Opener, Garage Faces Rear, Garage Faces Side
Parking Notes: Attached, Garage, Garage Door Opener, Garage Faces Re
Patio/Porch: Deck
Pool: None, Community
Security: Smoke Detector(s)
Sewer: Public Sewer
Swimming Pool: Yes
Water: Public
Window: Skylight(s), Storm Window(s)
Room Sizes
Foyer: 12.0 x 21.0 Level - First
Living Room: 16.5 x 20.0 Level - First
Additional Room: 18.0 x 24.0 Level - Second
Kitchen: 13.5 x 17.0 Level - First
Laundry: 14.5 x 8.5 Level - First
Sunroom: 12.0 x 12.0 Level - First
Office: 12.0 x 15.5 Level - First
Family Room: 13.5 x 22.5 Level - First
Dining Room: 13.5 x 16.0 Level - First
Bedroom 5: 12.0 x 15.5 Level - First
Bedroom 4: 11.0 x 14.0 Level - Second
Bedroom 3: 11.0 x 14.0 Level - Second
Bedroom 2: 12.5 x 15.5 Level - Second
Primary Bedroom: 16.0 x 18.0 Level - Second
Local Schools
High School: Lafayette
Middle School: James Blair
Elementary School: J Blaine Blayton
Listed By / Shown By
Listed By
Agency Name: Liz Moore & Associates - WBG/DP
Agency Phone: (757) 645-4106
Shown By
Agent Name: Kathie Hogg
Agent Phone: (804) 317-0960
Agency Title: Napier Realtors ERA

Estimate Your Payment
Estimated Payment
$ 2,427.30 per month $1,813.84 Principal & Interest $375.75 Property Tax $237.71 Homeowner's InsuranceChange Payment Information

Kathie Hogg
Office: (804) 747-7653
Cell: (804) 317-0960
Email Me
West End Office
Main Phone: (804) 747-7653
100 Eastshore Drive
Suite 105
Glen Allen, VA 23059
100 Eastshore Drive
Suite 105
Glen Allen, VA 23059
© 2022 Napier Old Colony Realtors Inc, dba Napier Realtors ERA. All rights reserved.
ERA® and the ERA logo are registered service marks owned by ERA Franchise Systems LLC. Napier Realtors ERA fully supports the principles of the Fair Housing Act and the Equal Opportunity Act. Each franchise is independently owned and operated. Any services or products provided by independently owned and operated franchises are not provided by, affiliated with or related to ERA Franchise Systems LLC nor any of its affiliated companies.
Privacy Policy / DMCA Notice / ADA Accessibility


This site is hosted, designed and copyright
© 1994 - 2026 by
Delta Media Group, Inc. -- Patent Pending --
Agency License Information: A licensed real estate firm in the state of Virginia.