
Kathie Hogg
REALTOR®


Kathie Hogg
Call: (804) 317-0960
BEDS6
BATHS3 full 1 partial
SQUARE FEET3,000
MLS#2602654
STATUSActive
PROPERTY TYPEResidential - Single Family
SUBDIVISIONRiverside
Property Description
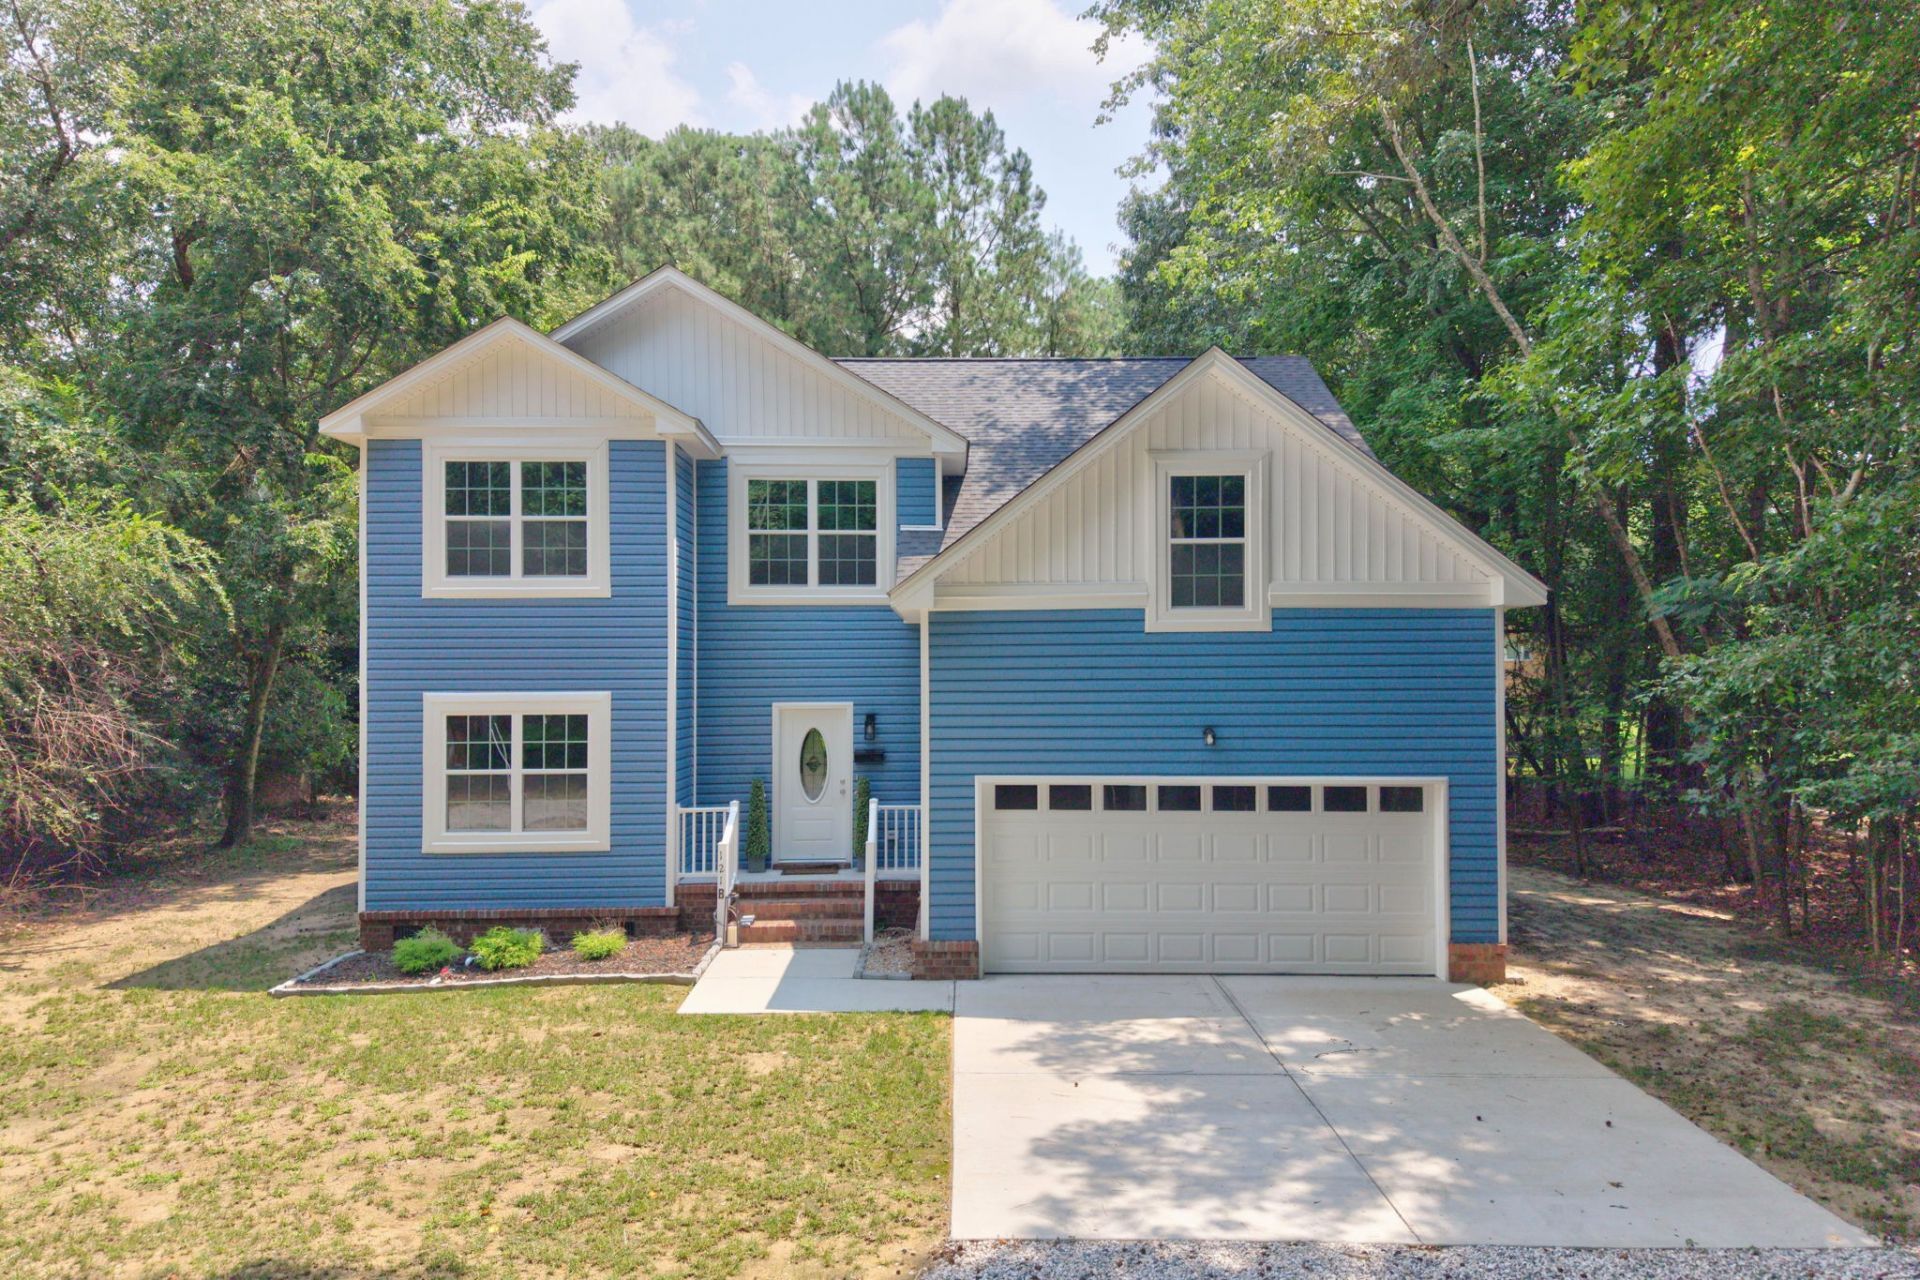
Welcome to Parkway Drive! This stunning home offers the low maintenance lifestyle of new construction while being located in the wonderful and established Riverside neighborhood. Tucked back at the end of the street, this home is situated on a spacious, private lot with ample parking plus a two car garage for plenty of storage. Downstairs youâ??ll find an abundance of living space, a formal dining room off the foyer, an open kitchen with a spacious pantry and breakfast area, and the first of two primary suites. Upstairs is the second primary suite, three additional bedrooms, laundry room, and a massive bonus room/6th bedroom. In the heart of Riverside, this property is just a short distance from the community park and private beach, as well as CNU, Riverside Regional, James River Country Club, Mariners Museum, and so much more. Donâ??t miss this rare opportunity to own new construction in Riverside!
Property Features
Property Type: Residential - Single Family
Cooling: Central Air
Garage: 2 car attached
Heating: Forced Air, Natural Gas
Home Style: Transitional
Lot Size: 0.37 Acres
Roof Type: Asphalt, Shingle
Stories: 2.0
Taxes: $974
Year Built: 2025
Feature Descriptions
Exterior: Frame, Vinyl Siding
Parcel#: 244.00-10-35
Parking: Attached, Garage
Parking Notes: Attached, Garage
Sewer: Public Sewer
Water: Public
Local Schools
High School: Menchville
Middle School: Ethel M. Gildersleeve
Elementary School: Riverside
Listed By / Shown By
Listed By
Agency Name: Garrett Realty Partners
Agency Phone: (757) 534-7500
Shown By
Agent Name: Kathie Hogg
Agent Phone: (804) 317-0960
Agency Title: Napier Realtors ERA

Estimate Your Payment
Estimated Payment
$ 1,679.61 per month $1,413.23 Principal & Interest $81.17 Property Tax $185.21 Homeowner's InsuranceChange Payment Information

Kathie Hogg
Office: (804) 747-7653
Cell: (804) 317-0960
Email Me
West End Office
Main Phone: (804) 747-7653
100 Eastshore Drive
Suite 105
Glen Allen, VA 23059
100 Eastshore Drive
Suite 105
Glen Allen, VA 23059
© 2022 Napier Old Colony Realtors Inc, dba Napier Realtors ERA. All rights reserved.
ERA® and the ERA logo are registered service marks owned by ERA Franchise Systems LLC. Napier Realtors ERA fully supports the principles of the Fair Housing Act and the Equal Opportunity Act. Each franchise is independently owned and operated. Any services or products provided by independently owned and operated franchises are not provided by, affiliated with or related to ERA Franchise Systems LLC nor any of its affiliated companies.
Privacy Policy / DMCA Notice / ADA Accessibility


This site is hosted, designed and copyright
© 1994 - 2026 by
Delta Media Group, Inc. -- Patent Pending --
Agency License Information: A licensed real estate firm in the state of Virginia.